
39
$1,198,800 Sale
Listed 13 hours ago
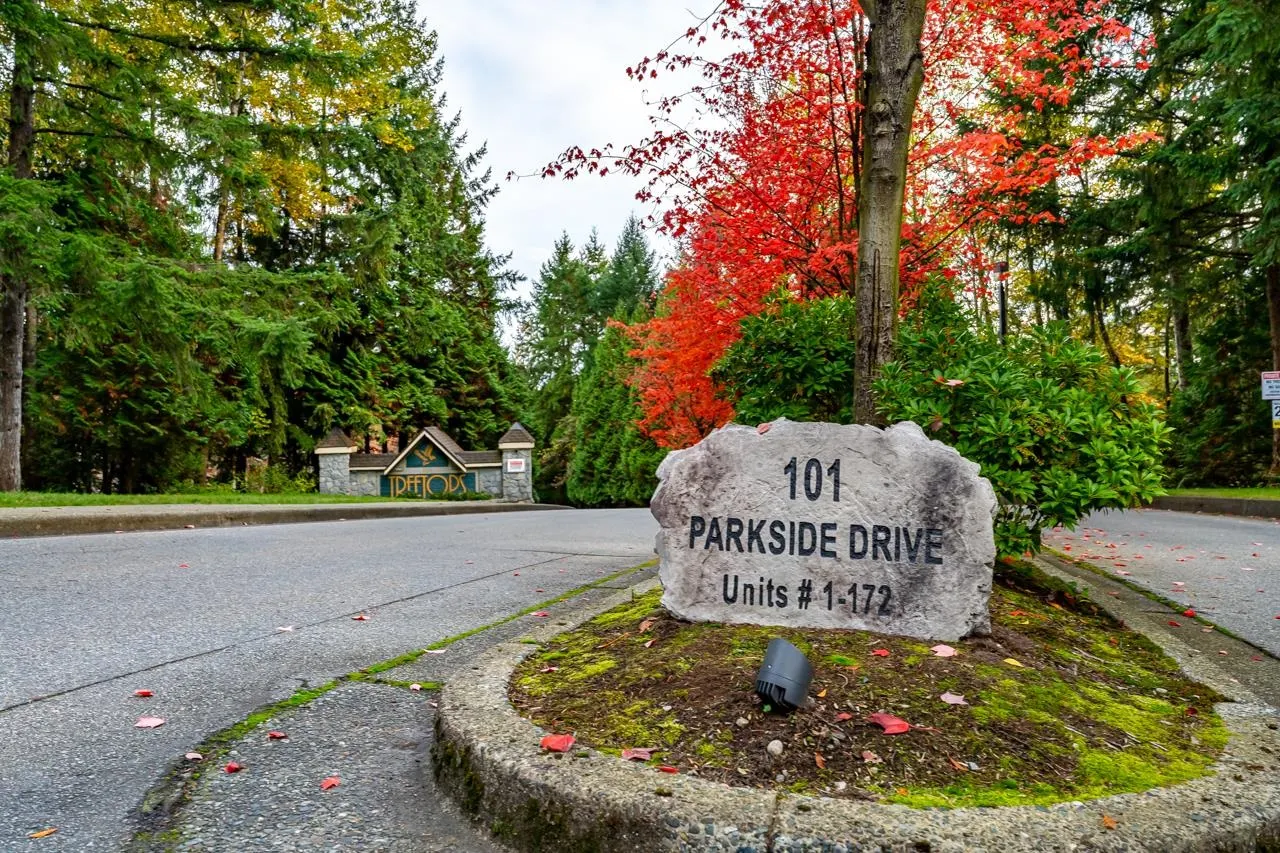
101 Parkside Drive #13
· 3
· 3
· 2
· 2138
Key Facts
Key facts for 101 Parkside Drive #13
Property Type
Townhome, 4 Level Split
Parking
2 garage, 2 parking
MLS #
R3180620
Size
2138 sqft
Basement
Crawl Space,Unfinished
Listed on
-
Lot size
-
Tax
$5,201 /yr
Days on Market
-
Year Built
1991
Maintenance Fee
$459.35 /mo

Description
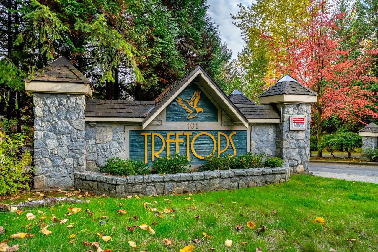
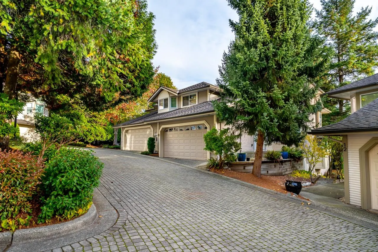
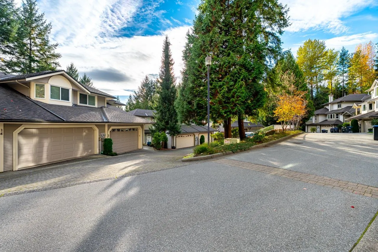
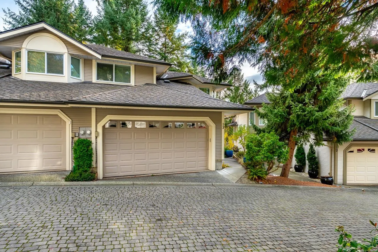
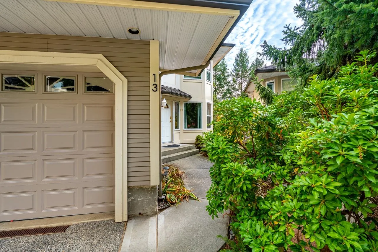
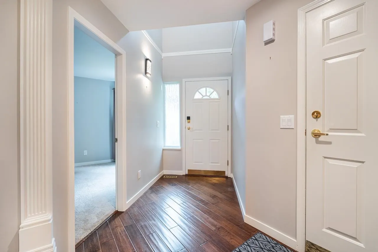
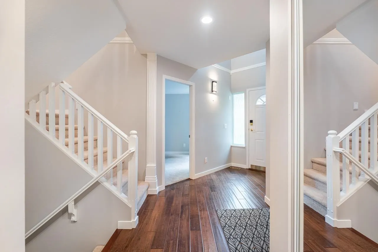
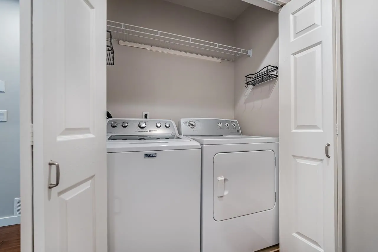
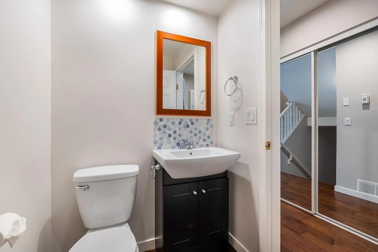
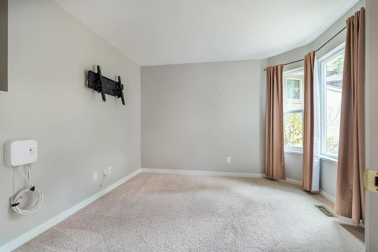
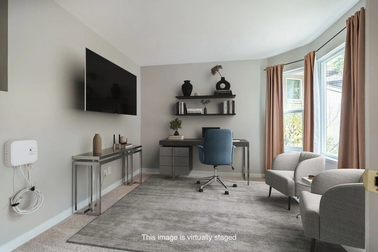
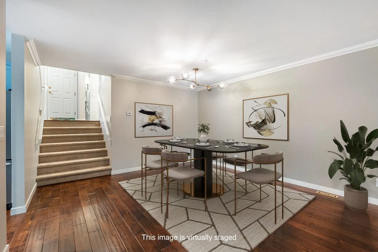
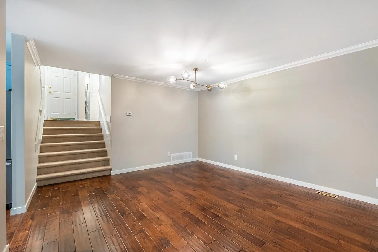
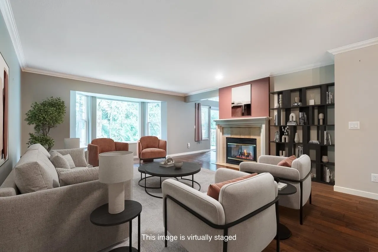
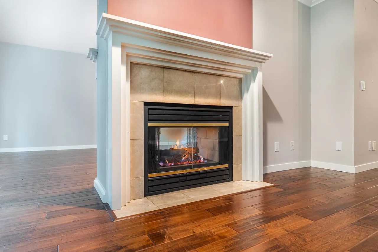
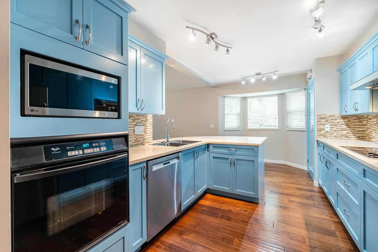
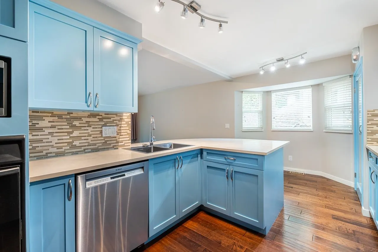
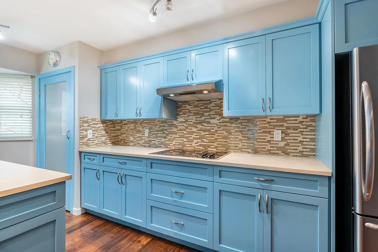
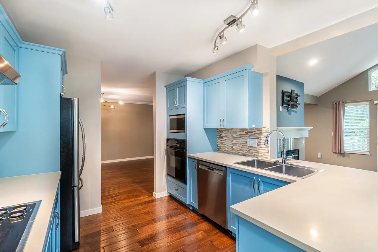
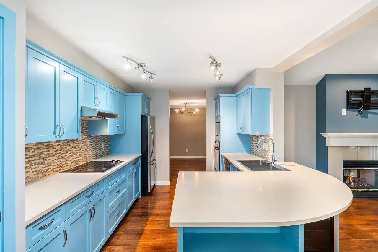
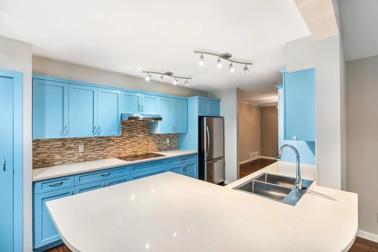
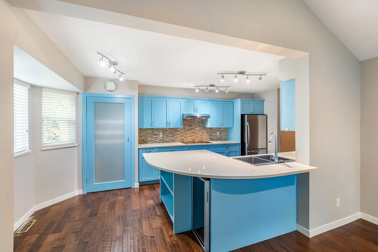
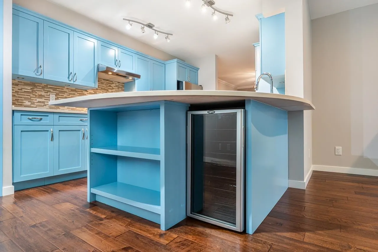
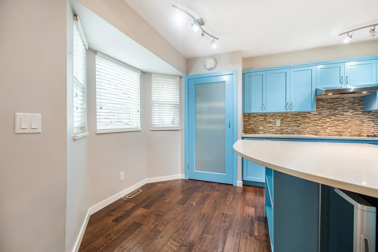
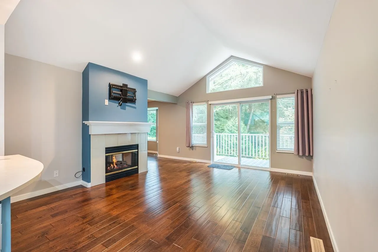
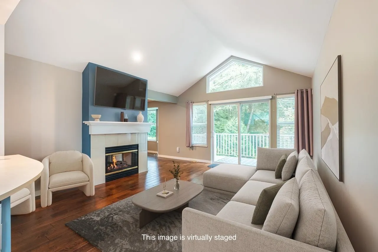
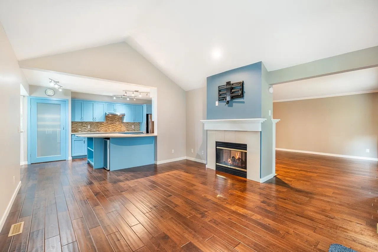
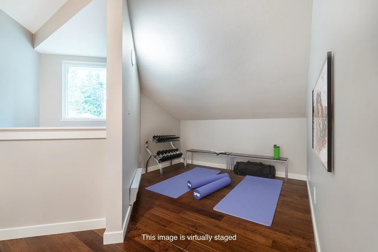
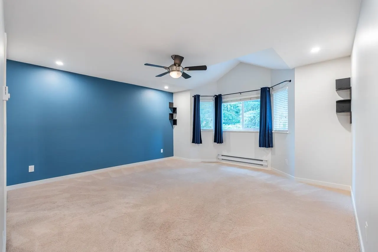
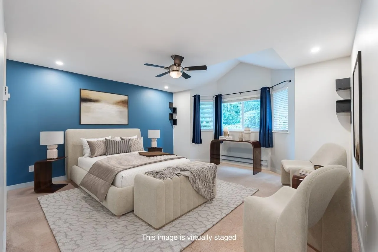
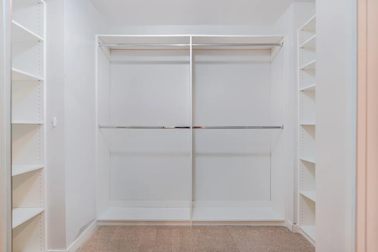
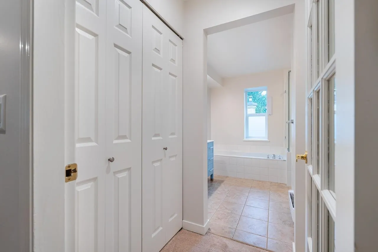
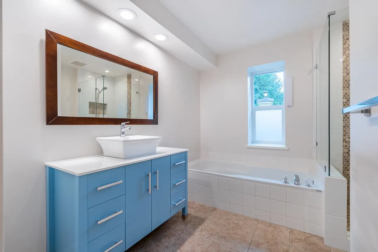
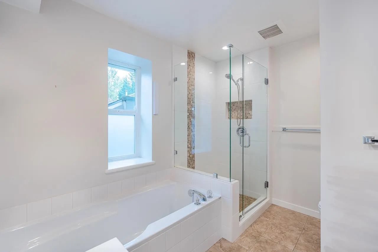
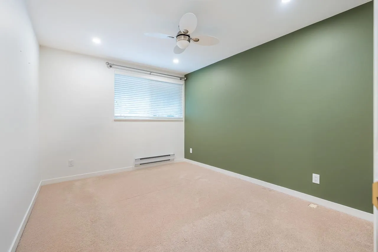
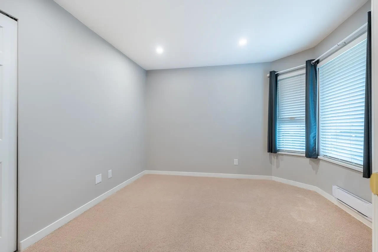
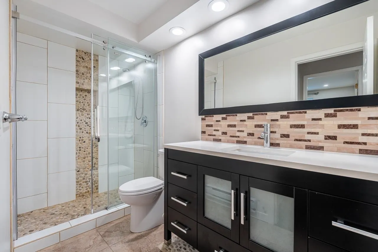
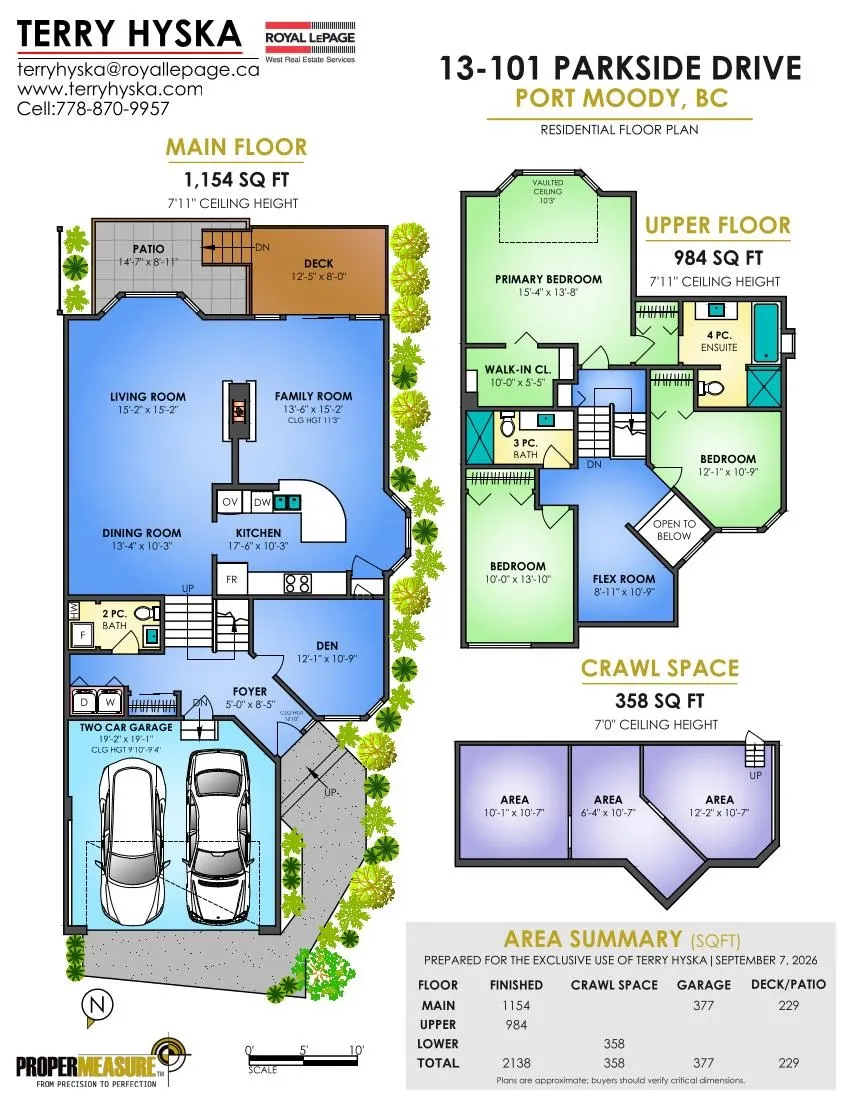
Welcome to Treetops! Discover this rare 2000+ sqft, 3 bed, 3 bath end unit with a unique layout that is functional and spacious. The main floor offers open plan living with great flow between the large living-room, dining-room, family room and kitchen. A large sundeck and lower patio area are off th...e family-room, with vaulted ceilings and a cozy double sided fireplace .The grand principal bedroom is on its own level with spacious walk-in closet and ensuite, The second upper level adds two more bedrooms and a great flex space. The entry level has a den/office, laundry, access to a large double garage and powder room. Amenities include a clubhouse, exercise centre, indoor pool, sauna/hot tub, and generous visitor parking. Close to schools, shopping, hospital, transit, parks & more.
Room Types
Den
-
Dimensions 10'9 x 12'1
129.9 sqft
Foyer
-
Dimensions 10'9 x 5'0
53.75 sqft
Primary Bedroom
-
Dimensions 13'8 x 15'4
209.56 sqft
Similar Properties (No results)
Courtesy of: Royal LePage West Real Estate Services